
Subscription
Stock Photo: House Layout Floorplan Blueprint Sketch Concept
Item number : 23158770 See all
This Stock Photo, whose title is "House Layout Floorplan Blueprint Sketch Concept"[23158770], includes tags of architecture, blueprint, browsing. The author of this item is Rawpixel (No.400670). Sizes from S to XL are available and the price starts from US$5.00. You can download watermarked sample data (comp images), check the quality of images, and use Lightbox after signing up for free. See all
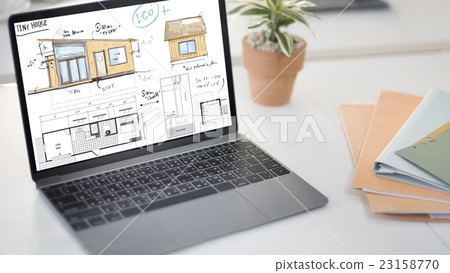
House Layout Floorplan Blueprint Sketch Concept
Scale
* You can move the image by dragging it.


Credits(copyright) : Rawpixel / PIXTA
See more about this item
- About Model and Property Release
- Made at : 2014-02-02
- Views : 205
- Past purchases : No
- Contact Contributor to Ask About This Item