
Subscription
Stock Illustration: The house was built according to the exclusive design of an advanced architect. Concrete paving slabs blend well with horizontal aluminum cladding panels. 3d rendering.
Item number : 98669283 See all
This Stock Illustration, whose title is "The house was built according to the exclusive..."[98669283], includes tags of house, modern, architecture. The author of this item is piva80 (No.2322386). Sizes from S to M are available and the price starts from US$5.00. You can download watermarked sample data (comp images), check the quality of images, and use Lightbox after signing up for free. See all
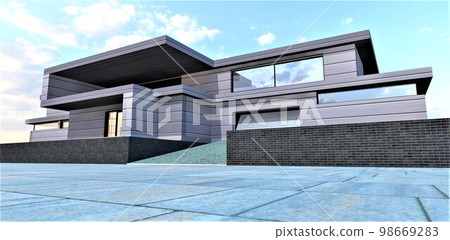
The house was built according to the exclusive design of an advanced architect. Concrete paving slabs blend well with horizontal aluminum cladding panels. 3d rendering.
Scale
* You can move the image by dragging it.


Credits(copyright) : piva80 / PIXTA
- About Model and Property Release
- Made at : 2022-12-04
- Views : 236
- Past purchases : No
- Contact Contributor to Ask About This Item