
Subscription
Stock Illustration: House building sketch architecture 3d wireframe illustration, Modern architectural perspective line
Item number : 109827039 See all
This Stock Illustration, whose title is "House building sketch architecture 3d wireframe..."[109827039], includes tags of blueprint, wireframe, 3d. The author of this item is bnmk0819 (No.394935). Sizes from S to XL are available and the price starts from US$5.00. You can download watermarked sample data (comp images), check the quality of images, and use Lightbox after signing up for free. See all
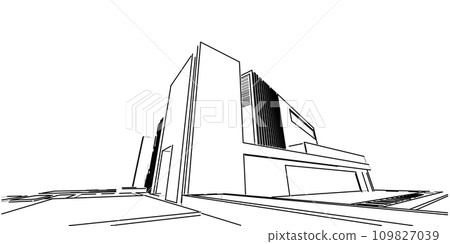
House building sketch architecture 3d wireframe illustration, Modern architectural perspective line
Scale
* You can move the image by dragging it.


Credits(copyright) : bnmk0819 / PIXTA
See more about this item
- About Model and Property Release
- Views : 282
- Past purchases : No
- Contact Contributor to Ask About This Item